


A new take on modern architecture.
Sarayköy Valley Residences: our new living project on Konya’s growth axis, designed with horizontal architecture and wide landscaped areas.
A new take on modern living.
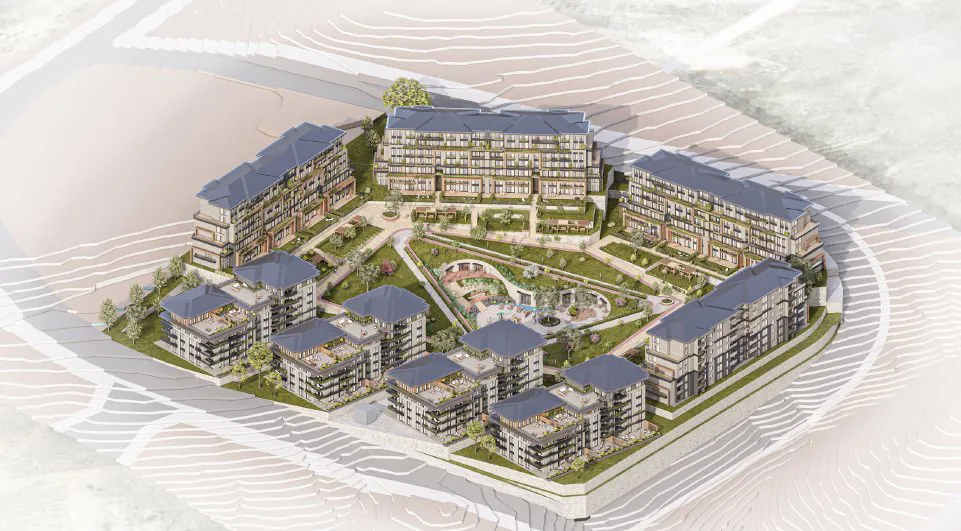
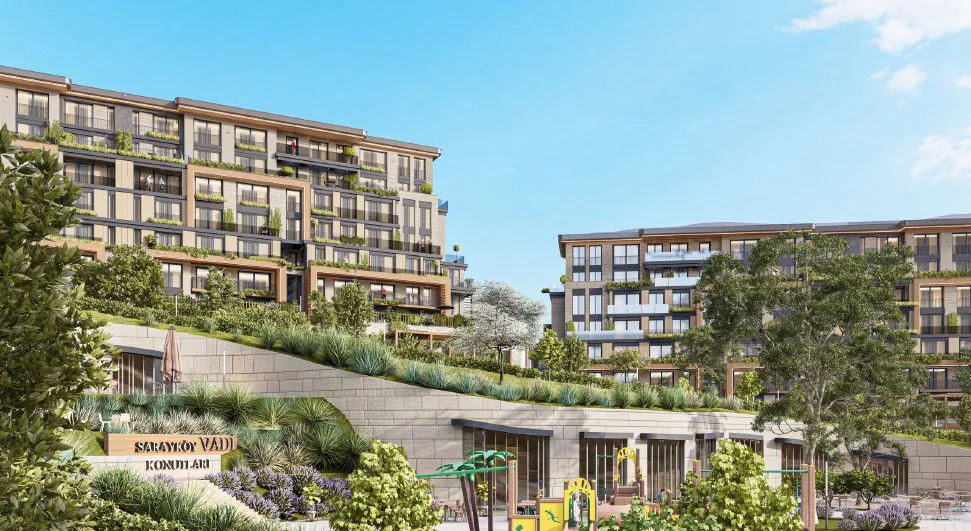
Sarayköy Valley Residences was designed as an original project that brings together a modern way of living and horizontal architecture. With its spacious block layout and wide landscaped areas, it offers an exceptional lifestyle.
Comfort and aesthetics together: its central square and social amenities create places to meet. With a design that puts human scale and aesthetics first, it brings a new vision to Sarayköy.
A new project rising in Konya.
Sarayköy Valley Residences is located in a strategic area on Konya’s growth axis.
Central and accessible: its proximity to Beyşehir Road, university campuses and healthcare institutions makes it a strong choice for both investment and living.
- Close to Beyşehir Road
- Close to university campuses
- Close to healthcare institutions
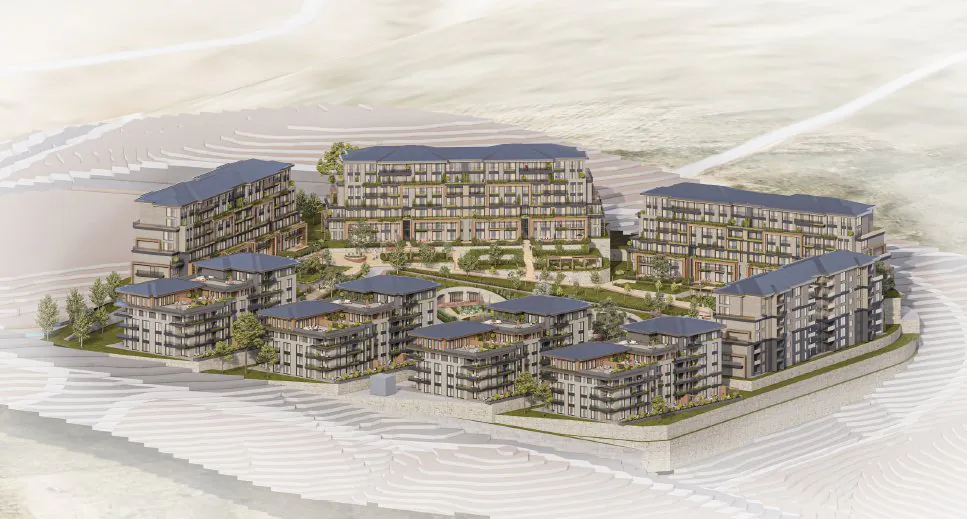
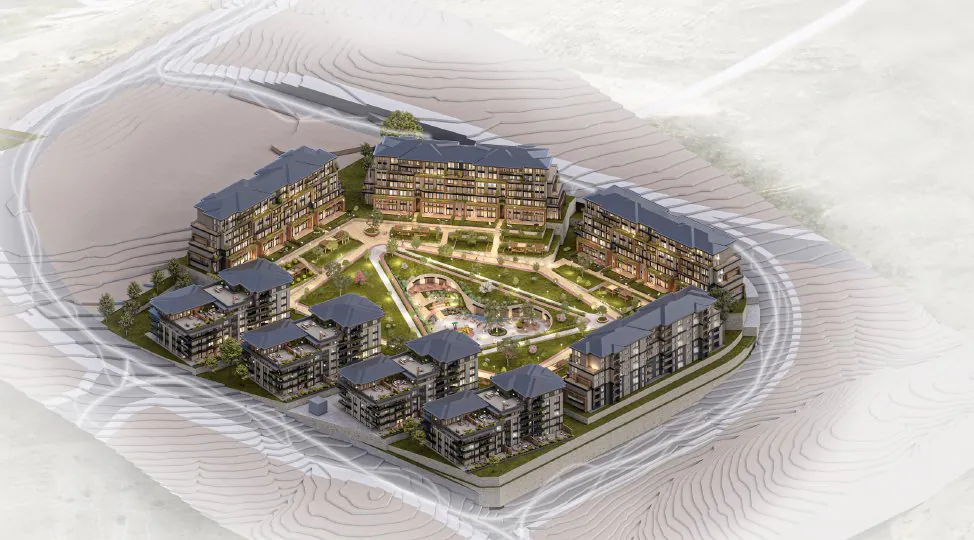
Blocks arranged around the view.
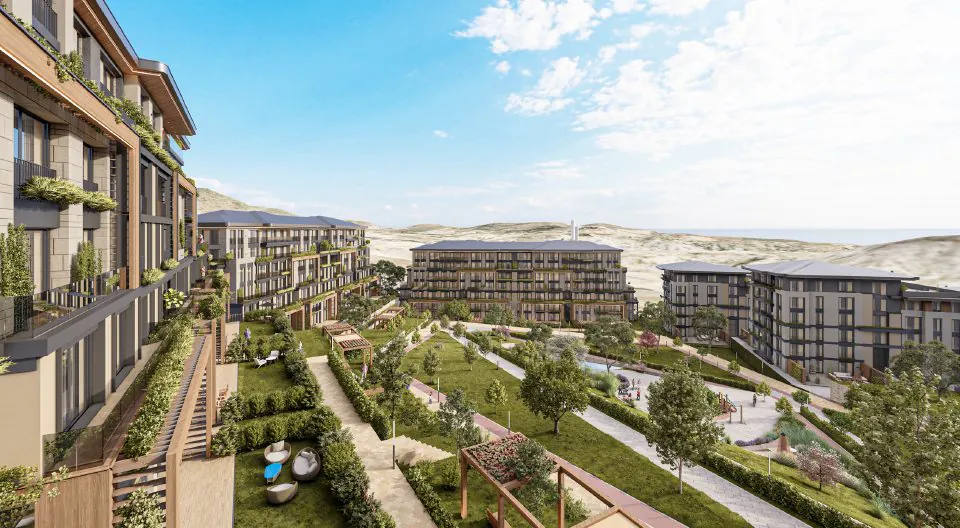
The blocks were positioned according to the view orientation. Every home has a spacious outlook and a view of the city.
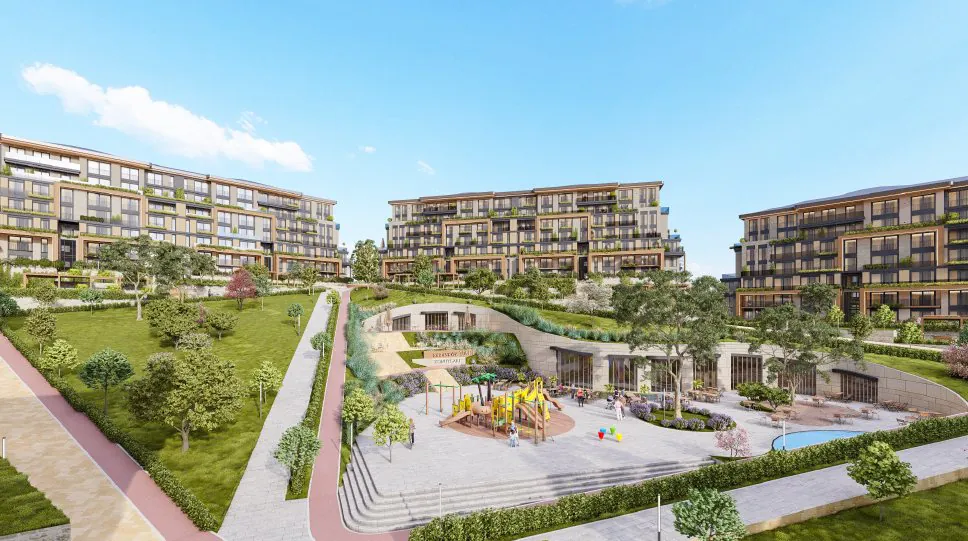
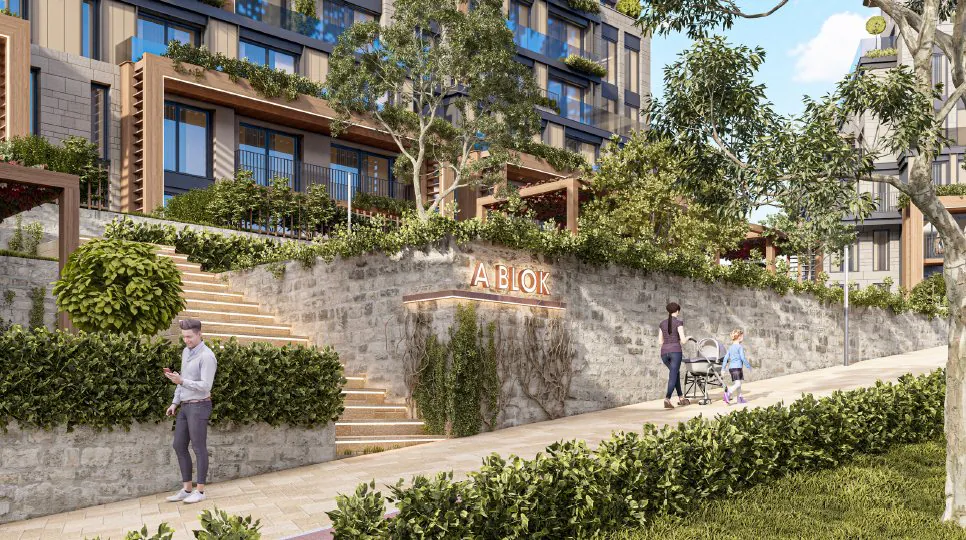
The blocks are arranged around the entrance axis and the central square, while green spaces and social amenities create an orderly and safe living environment.
The 30,878 m² project site allows G+5 construction with a floor area ratio of 1.10. Including regulatory additions, the total construction area reaches 51,514 m², forming an integrated whole with the surrounding housing, schools and commercial areas.
Life in harmony with the view
Horizontal, low-rise architecture, a silhouette in tune with nature and social areas for every age.
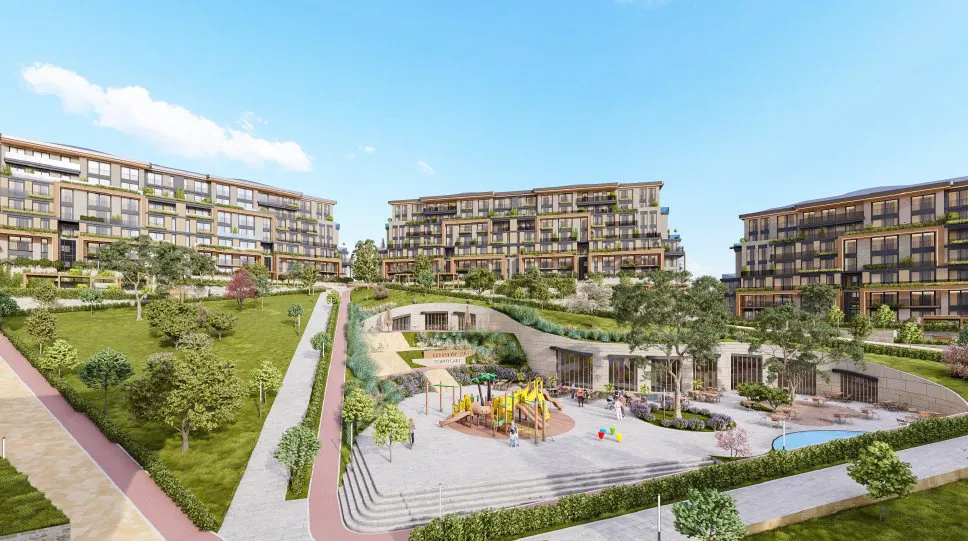
Central Square
The heart of the project beats in a wide square surrounded by green spaces and social amenities.
Enlarge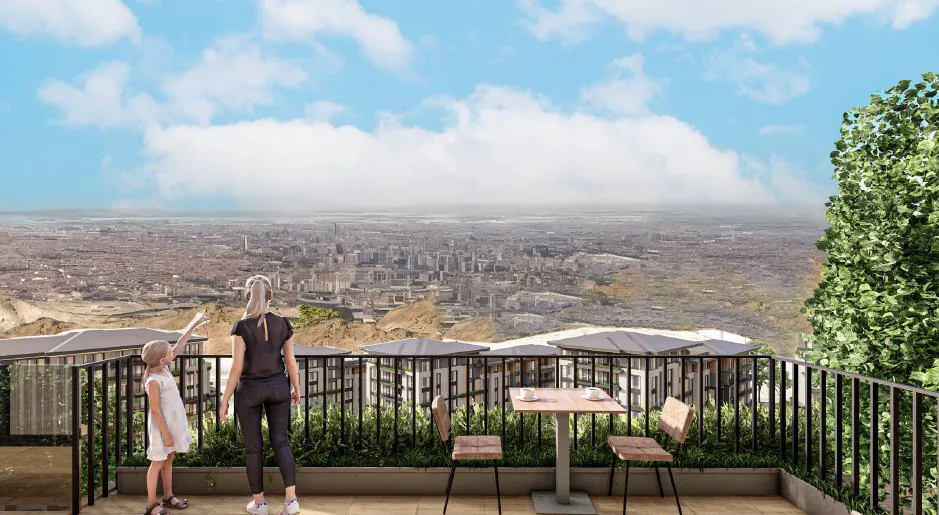
City Views
Homes on a commanding site that open onto a panoramic view of Konya and a wide horizon.
Enlarge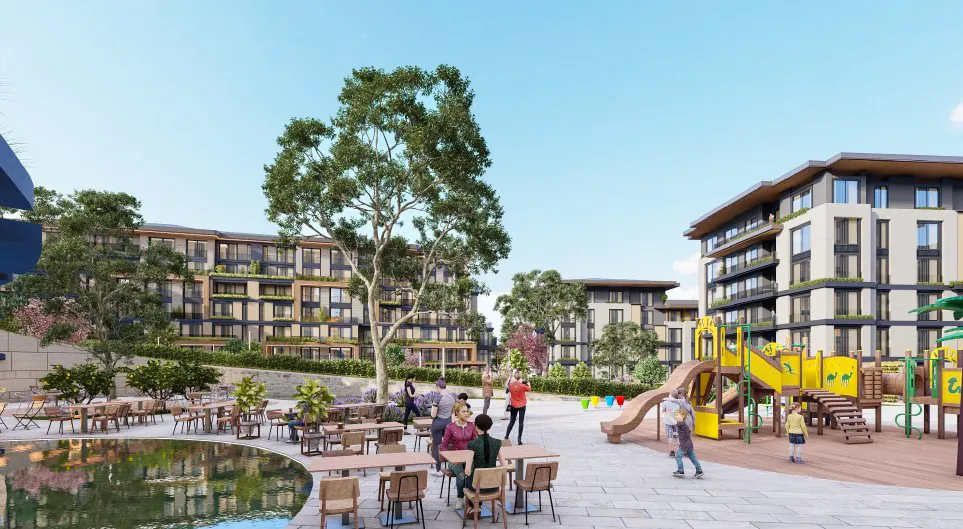
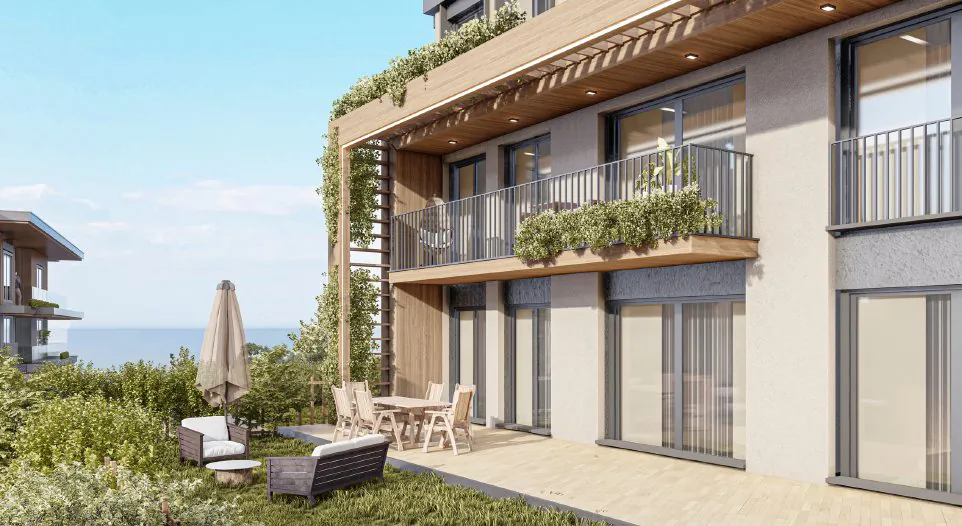
Contemporary Architecture
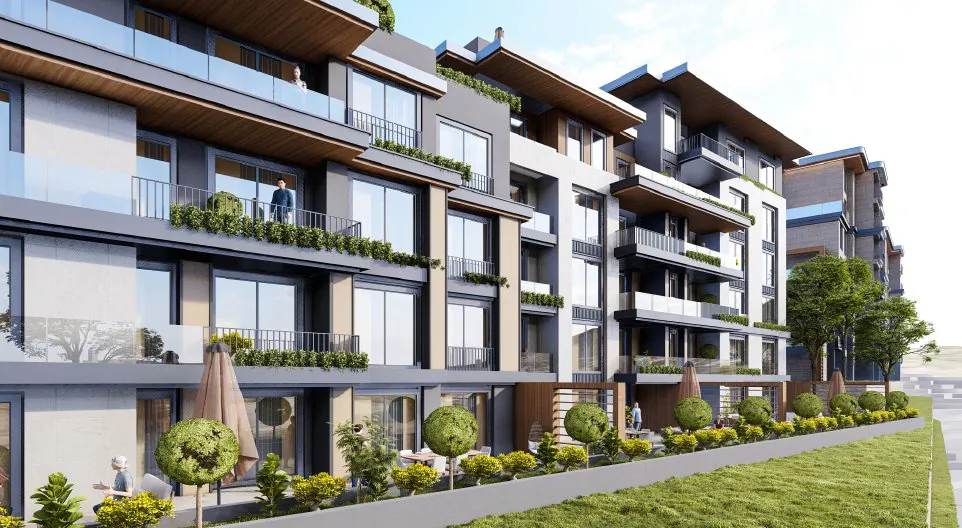
Modern façades, generous balconies and buildings integrated with the landscape.
Enlarge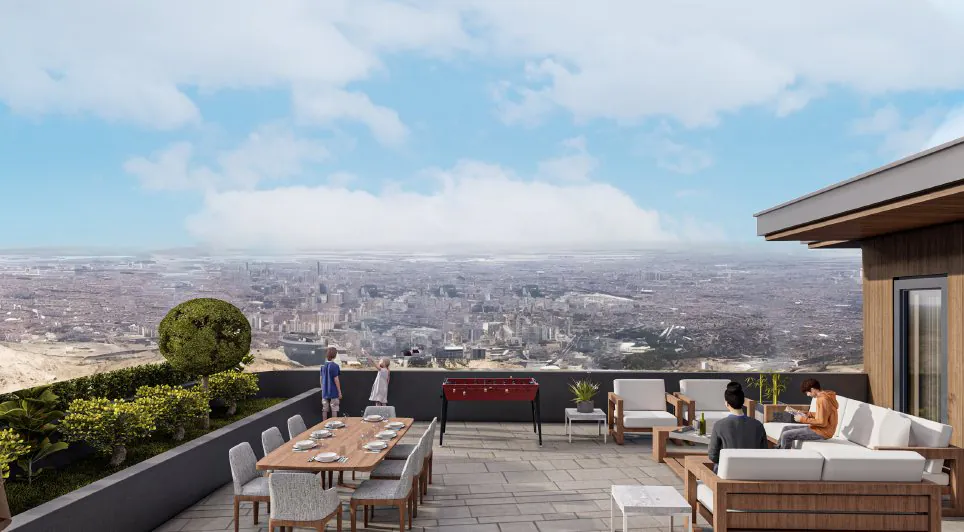
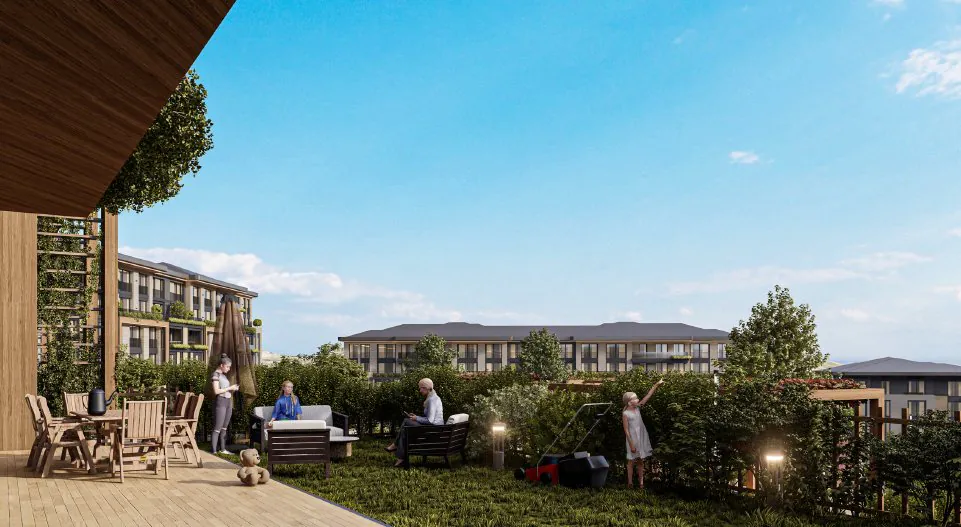
Panoramic Terrace
Terraces overlooking the city; a unique setting to relax and socialise.
Enlarge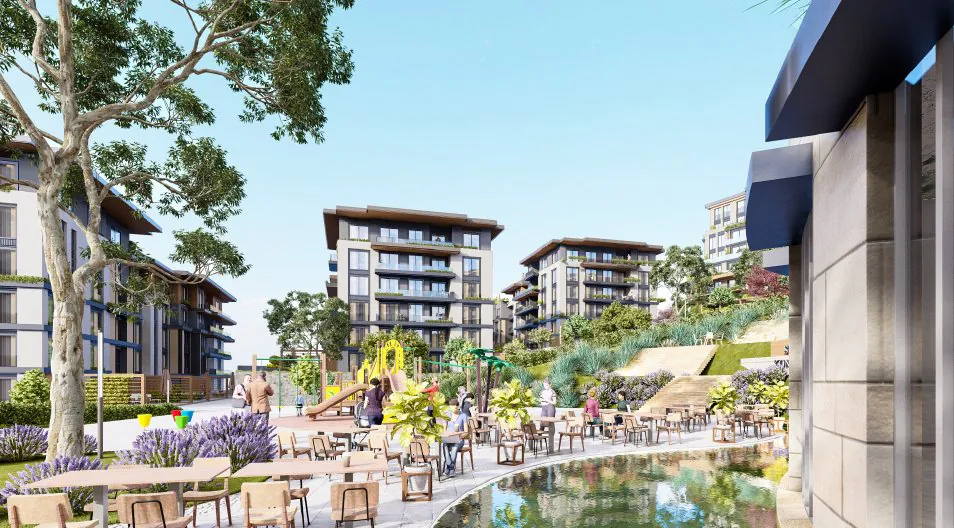
Social Living Area
Playgrounds, walking paths and resting spots woven into the landscape.
Enlarge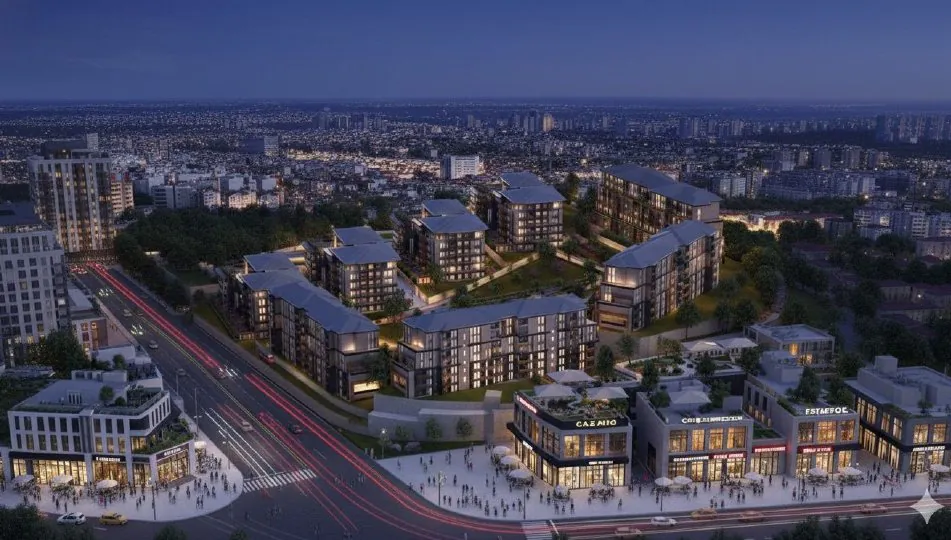
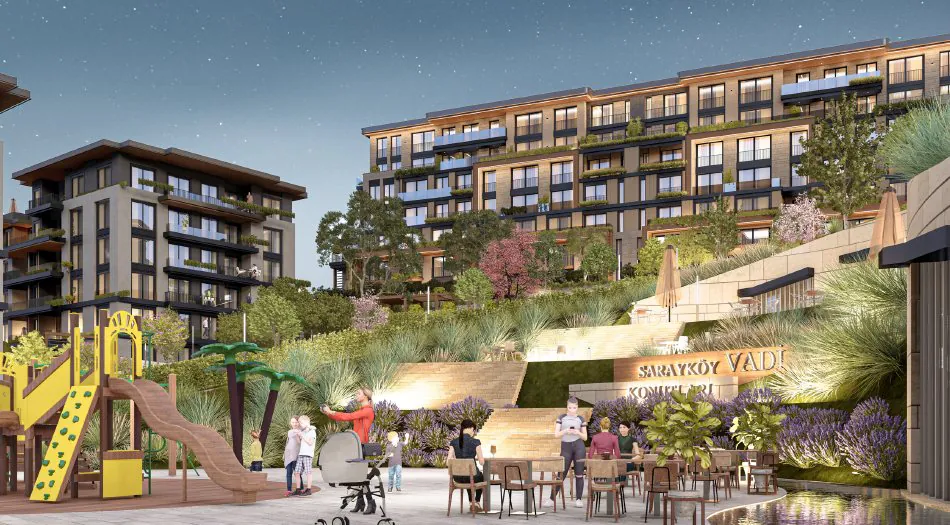
Evening Atmosphere
A square enriched with lighting, safe and inviting at every hour of the day.
EnlargeScenes from Sarayköy Valley Residences.
Take a closer look.
The 20-page project catalogue (in Turkish) with zoning details, the site plan and all renderings.
Aesthetics and functionality combined.
As the Sezin Family, we contribute to our country’s fast-growing real estate sector with projects built on sustainability, quality and functionality, blending modern architecture with technology.
Comprehensive Projects and Solutions
We create innovative solutions for various sectors with residential, commercial, and mixed-use projects, constructing safe, durable, and long-lasting structures.
Residential and Commercial Areas
We build high-quality residential units and modern commercial spaces that cater to the needs of individuals and businesses, making living spaces more accessible, functional, and comfortable.
Green Spaces and Social Amenities
We prioritize green spaces, parks, gyms, cultural event areas, and shopping centers, developing environmentally friendly projects that are compatible with urban life.
Sustainable Future
We focus on sustainable projects without compromising on aesthetics, continuing our leadership in constructing buildings that change the landscape of cities.